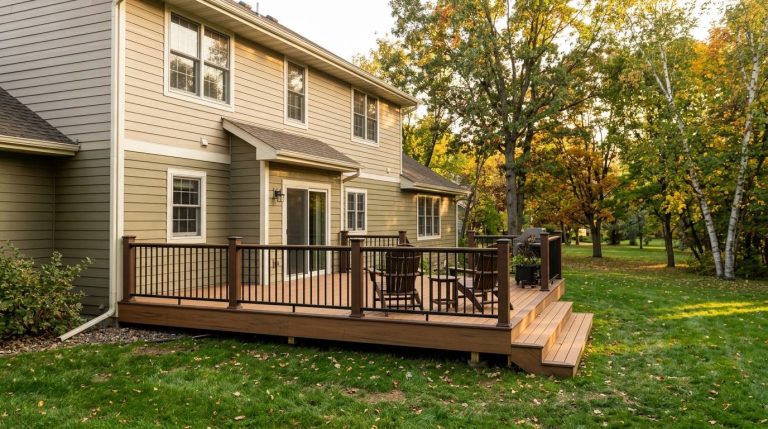
The best four-season porch ideas combine real insulation, a dedicated heat source, and energy-rated windows with design choices that make the room feel like part of the house, not an add-on. In Minnesota, that means planning for frost-depth footings, double-pane glass, and a heating system rated for sub-zero stretches before you pick a single finish. Below are 20 ideas to incorporate on real Twin Cities projects, organized from structural basics to the finishing touches.
What Makes a Porch Truly Four-Season Ready in Minnesota?

A porch only earns the “four-season” label when it has insulated floors, walls, and ceilings, standard insulated windows, and a dedicated heating and cooling system such as a mini-split. Without all three, the space functions more like a three-season room that struggles once temperatures drop below freezing.
In the Twin Cities, that also means footings extended below the frost line, typically 42 inches, so the structure doesn’t heave over a Minnesota winter. We’ve built four-season porches that double as home offices, dining rooms, and quiet retreats, and the ones that get used every month of the year are always the ones where insulation and heating were decided first and decor came second.
| Idea | What It Solves | Works Best On |
|---|---|---|
| Gas Fireplace Focal Wall | Ambiance plus backup heat | South- or west-facing porches |
| Cold-Climate Mini-Split | Primary year-round heat and cooling | Any size, any orientation |
| Floor-to-Ceiling Windows | Daylight and sightlines | Porches facing a yard or wooded lot |
| Vaulted Tongue-and-Groove Ceiling | Visual height, warmth | Porches with roofline flexibility |
| Heated LVP or Tile Flooring | Cold-floor comfort | Porches used as a sitting room |
| Built-In Window Seat | Storage plus seating | Narrower porches |
| Layered Lighting Plan | Evening usability | Every porch |
| Wet Bar or Beverage Nook | Entertaining | Larger porches near the kitchen |
| French Door Pass-Through | Indoor-outdoor flow | Porches adjoining the kitchen or dining room |
| Home Office Nook | Daytime function | Porches with morning light |
| Daybed Reading Corner | Quiet retreat | Smaller or secondary porches |
| Stone or Brick Accent Wall | Texture, grounding the fireplace | Fireplace-anchored porches |
| Built-In Banquette Dining | Seating without furniture bulk | Porches used for meals |
| Ceiling Fan With Heater | Summer airflow, shoulder-season heat | Vaulted-ceiling porches |
| Skylights | Daylight without losing wall space | Porches with limited window exposure |
| Motorized Shades | Sun and privacy control | West-facing porches |
| Durable Pet-Ready Flooring | Scratch and moisture resistance | Households with dogs |
| Built-In Media Wall | Everyday living room function | Porches replacing a family room |
| Indoor Greenhouse Window | Plants through winter | North- or east-facing porches |
| Mudroom-Style Entry Bench | Transition from house to porch | Porches connected to a main entry |
Still deciding between porch types before you commit to a layout? Our 3-season porch vs. 4-season porch decision guide breaks down which one actually fits how you plan to use the space.
20 Four-Season Porch Ideas Worth Building Around
1. Gas Fireplace Focal Wall

A gas fireplace gives a four-season porch a visual anchor and a backup heat source that works even if the primary system is off. It’s the single most requested feature on our four-season builds, and it changes how a room reads the moment you walk in.
What to Include
- A direct-vent gas fireplace, which avoids the hearth and chimney framing a wood-burning unit needs
- A surround material that carries through the rest of the porch, not just the fireplace wall
- A mantel or shelf line that doubles as display space
Minnesota Consideration Gas fireplaces hold their value as a heat source during a power outage, which matters more here than in milder climates.
2. Cold-Climate Mini-Split Heating and Cooling

A ductless mini-split rated for cold climates is what actually makes a porch usable every month of the year, handling both winter heat and summer air conditioning from one system. ENERGY STAR’s certified mini-split guidance notes that certified mini-splits use up to 60% less energy than standard electric radiant heat, and they’re specifically recommended for additions where extending existing ductwork isn’t practical, which describes almost every porch addition we build.
What to Include
- A wall-mounted or ceiling-cassette head unit sized to the porch’s square footage, not guessed at
- An outdoor condenser placed where it won’t block foot traffic or sightlines
- A cold-climate-rated model, since standard mini-splits lose significant heating capacity well before a Minnesota January arrives
Minnesota Consideration This is the system that separates a true four-season porch from a well-insulated three-season room.
Not sure a four-season porch is the right scope for your home yet? Download our free porch decision guide before you lock in a layout.
3. Floor-to-Ceiling Insulated Windows

Tall, energy-rated windows turn a four-season porch into the brightest room in the house without sacrificing the insulation that makes the space usable in January. We spec standard insulated windows, the same grade used throughout the rest of the home, rather than lighter porch-specific glass once a project moves into true four-season territory.
What to Include
- Low-E, double- or triple-pane glass matched to the home’s existing window performance
- Operable sections for cross-breeze on mild days
- Sightlines oriented toward the yard, not the neighbor’s siding
Minnesota Consideration Window grade is where corners get cut most often, and it’s the one upgrade that affects comfort every single day the porch is in use.
4. Vaulted Tongue-and-Groove Ceiling

A vaulted ceiling finished in tongue-and-groove wood or beadboard adds height and warmth to a four-season porch without adding square footage. It’s a finish detail, not a structural one, which keeps the cost reasonable relative to the visual impact.
What to Include
- A natural wood tone or painted white finish, depending on whether the goal is cozy or bright
- Exposed beams if the roofline allows for them
- Recessed or track lighting integrated into the vault rather than surface-mounted fixtures
Minnesota Consideration A vaulted ceiling also gives a ceiling fan with integrated heat more room to circulate air effectively.
5. Heated LVP or Tile Flooring

Radiant floor heat under luxury vinyl plank or tile removes the single biggest comfort complaint we hear about enclosed porches: cold feet in February. It’s a flooring-level decision, so it needs to be planned before installation, not added afterward.
What to Include
- An electric radiant mat system, which is simpler to retrofit than hydronic heat in a porch addition
- LVP or tile rated for temperature-fluctuating spaces
- A programmable thermostat separate from the porch’s primary heating system
Minnesota Consideration Radiant floor heat pairs well with a mini-split rather than replacing it, since the floor system handles comfort at ankle height while the mini-split manages the whole room.
6. Built-In Window Seat With Hidden Storage

A built-in window seat tucks extra seating and storage into a porch without adding bulky furniture, which matters most on narrower porch layouts. The storage underneath handles cushions, blankets, or seasonal items that would otherwise clutter the room.
What to Include
- Hinged or drawer-style storage underneath, sized to what actually needs a home
- Cushions in a performance fabric that holds up to sun exposure
- Shelving or a ledge above for plants or books
Minnesota Consideration Position the window seat away from the coldest glass if the porch isn’t yet fully conditioned during a phased build.
7. Layered Lighting Plan

A four-season porch needs at least three lighting layers, overhead, task, and accent, to function as well after sunset as it does during the day. Minnesota’s short winter daylight hours make this more important here than in a warmer climate where a porch sees mostly daytime use.
What to Include
- Dimmable overhead fixtures on a separate switch from task lighting
- Sconces or picture lights near a fireplace or art wall
- A plug-in or hardwired reading lamp near any seating area
Minnesota Consideration Dimmable lighting lets the same porch serve a bright morning coffee routine and a low-lit evening without rewiring anything.
8. Wet Bar or Beverage Nook

A compact wet bar or beverage nook turns a four-season porch into an entertaining space without routing guests back through the kitchen. It works best on larger porches where the plumbing run to the kitchen or a nearby bathroom is short.
What to Include
- A small sink, under-counter beverage fridge, and open shelving rather than full cabinetry
- Durable countertop material matched to the rest of the porch’s finishes
- Lighting dedicated to the bar area, separate from the main lighting plan
Minnesota Consideration This is one of the few ideas on this list that adds plumbing, which is worth flagging early since it affects both cost and permitting.
9. French Door Pass-Through to the Kitchen

Replacing a solid wall between the kitchen and porch with French doors makes the two spaces function as one during warm months while still allowing separation when the porch is in heating mode. It’s a structural change, so it depends on which wall is load-bearing.
What to Include
- Full-glass French doors rather than a single slider, for a wider open feel when both are open
- Weatherstripping rated for a conditioned-to-conditioned transition
- A threshold detail that handles the step-down most porch additions require
Minnesota Consideration This idea works best on porches that are fully conditioned, since an open pass-through to an unconditioned space defeats the purpose of either room.
10. Home Office Nook With a View

A dedicated desk and shelving zone turns part of a four-season porch into a home office that gets better natural light than most interior rooms. ENERGY STAR specifically calls out home offices as a common use case for mini-split zoning, since they often run on a different schedule than the rest of the house.
What to Include
- A built-in or freestanding desk positioned to avoid screen glare from the windows
- Task lighting independent of the porch’s main overhead fixtures
- A small storage cabinet or floating shelves for files and supplies
11. Daybed Reading Corner

A daybed or chaise tucked into a corner gives a four-season porch a dedicated spot for reading, napping, or working from a laptop without committing the whole room to a single function. It’s an easy addition on smaller or secondary porches that don’t need full living-room furniture.
What to Include
- A daybed with a trundle or storage base for smaller footprints
- A side table and a single reading lamp
- A rug that defines the corner without crowding the rest of the porch
Minnesota Consideration Position the daybed near, but not directly against, the coldest exterior wall for year-round comfort.
12. Stone or Brick Accent Wall

A stone or brick accent wall, usually built around a fireplace, gives a four-season porch a grounded, substantial feel that drywall alone doesn’t achieve. It’s a finish upgrade that pairs naturally with idea one on this list.
What to Include
- Full-height stone or brick veneer rather than a partial accent, for a more finished look
- A hearth detail if the fireplace sits at floor level
- Lighting that washes the texture of the stone rather than flattening it
Minnesota Consideration Stone and brick also add thermal mass, which helps the room hold heat longer between heating cycles.
13. Built-In Banquette Dining Area

A built-in banquette seats more people in less floor space than a traditional dining set, which matters on porches where square footage is already allocated to windows and a heat source. It also gives the room a defined dining zone without needing a separate addition.
What to Include
- Upholstered bench seating along one or two walls
- A table sized to the banquette rather than a standard dining table pushed into the corner
- Storage built into the bench base, similar to the window seat idea
Minnesota Consideration A banquette near the French door pass-through idea creates a natural flow from kitchen to porch for everyday meals.
14. Ceiling Fan With Integrated Heater

A ceiling fan with a built-in heat element covers both ends of a Minnesota year, moving air to fight summer humidity and adding supplemental warmth during shoulder-season months when the primary heating system is overkill. It’s most effective under a vaulted ceiling, where air circulation matters most.
What to Include
- A fan rated for the porch’s actual ceiling height and square footage
- A heat element on a separate control from the fan speed
- A reversible motor for winter downdraft versus summer updraft
Minnesota Consideration This idea supplements a mini-split, it doesn’t replace one, since a fan-mounted heater alone can’t carry a porch through a Minnesota winter.
15. Skylights for Year-Round Daylight

Skylights bring in daylight from a direction windows can’t reach, which matters on porches where wall space is already committed to a fireplace, built-ins, or a pass-through door. They work especially well on porches with limited window exposure due to lot orientation.
What to Include
- Fixed or vented skylights, depending on whether added ventilation is a priority
- Flashing and insulation detailing rated for Minnesota’s freeze-thaw cycles
- Shades or blinds for skylights on south-facing roof sections to manage summer heat gain
Minnesota Consideration Skylight placement and flashing deserve extra attention here, since improperly detailed skylights are a common source of ice-dam-related leaks.
16. Motorized Shades for Sun and Privacy Control

Motorized shades let a four-season porch manage direct sun and privacy without anyone getting up to adjust a cord-operated blind. They’re a practical upgrade on west-facing porches, where afternoon sun can overheat a conditioned space even in a cold climate.
What to Include
- Shades on a smart-home schedule or app control, timed to sun exposure
- A fabric or cellular shade rated for both insulation and light control
- Separate controls for upper and lower windows if the porch has stacked glazing
Minnesota Consideration Cellular shades add a small amount of extra insulation at the window, which is a meaningful bonus for the Minnesota climate.
17. Durable, Pet-Friendly Flooring Zone

A flooring choice rated for scratches and moisture makes a four-season porch work for households with dogs without sacrificing the finished look of the room. LVP and porcelain tile both hold up well, while also pairing cleanly with the radiant heat idea above.
What to Include
- Scratch-resistant LVP or tile rather than engineered hardwood in high-traffic zones
- A washable rug or mat near any door leading outside
- Durable fabric on any built-in seating that will see regular pet use
Minnesota Consideration This flooring also handles the salt and slush tracked in during a Minnesota winter better than most natural wood options.
18. Built-In Media Wall

A built-in media wall turns a four-season porch into a genuine second living room rather than a seasonal add-on. It works best on larger porches where the room is intended to replace, not supplement, time spent in an interior family room.
What to Include
- Built-in shelving or cabinetry flanking a wall-mounted television
- Concealed wiring run during construction rather than surface-mounted after the fact
- Speaker placement planned alongside the lighting and heating layout, not as an afterthought
Minnesota Consideration A media wall makes the most sense on porches already getting a mini-split and insulated flooring, since the room needs to function like an interior space to justify the investment.
19. Indoor Greenhouse Window

A greenhouse-style bump-out window gives a four-season porch a dedicated spot for plants that would otherwise struggle through a Minnesota winter indoors. It works best on north- or east-facing porches, where the goal is steady light rather than intense afternoon sun.
What to Include
- A bump-out window with shelving built into the frame
- Supplemental grow lighting for the darkest winter months
- A drainage-friendly sill material, since plant care means regular watering near the glass
Minnesota Consideration This idea pairs naturally with a reading corner or home office, giving both spaces a green backdrop through months when the yard outside is bare.
20. Mudroom-Style Entry Bench at the Home Connection Point

A built-in bench with hooks and cubbies at the spot where the porch meets the main house smooths the transition between the two spaces, especially on porches that double as a secondary entry. It keeps boots, coats, and gear out of the main living area of the porch.
What to Include
- A bench with boot storage underneath, sized to the household
- Hooks and a shelf above for coats, bags, or leashes
- Flooring at this transition point rated for wet boots and tracked-in snow
Minnesota Consideration This is a small-footprint idea that solves a real problem for any porch that functions as a secondary entry during a Minnesota winter.
Want to see how these ideas look in a finished space before you commit to one? Browse our project gallery for real four-season porches we’ve built across the West Metro.
How Much Do These Four-Season Porch Ideas Cost in Minnesota?
A four-season porch addition in the Twin Cities starts around $80,000 for a typical 12×12 to 16×12 footprint, and that figure already assumes insulated floors, walls, and ceilings, standard insulated windows, and a dedicated heating and cooling system. Size is the single biggest driver of total cost, followed by the level of finish on items like fireplaces, flooring, and built-ins.
That local starting point runs noticeably higher than national averages, where HomeAdvisor’s sunroom cost data puts the average sunroom addition at $47,000. The gap comes down to climate: frost-depth footings, snow-load framing, and a heating system built for sub-zero stretches add cost that a mild-climate addition simply doesn’t carry. We frame pricing by overall project scope rather than a per-square-foot number, since two porches of the same size can land tens of thousands of dollars apart depending on which ideas from this list end up in the final plan.
Every project we build carries a 10-year labor warranty, separate from the manufacturer warranties on windows, flooring, and other materials.
Want a detailed breakdown of what drives porch pricing up or down? Our porch addition cost guide walks through the real numbers for Minnesota projects.
Why More Homeowners Are Choosing Four-Season Over Three-Season
Porches remain the most common outdoor living feature on new homes nationally, appearing on 67.2% of single-family homes started in 2024, based on NAHB’s analysis of Census Bureau construction data. At the same time, homeowner motivation is shifting: the 2026 Houzz Outdoor Trends Study found that screened and enclosed porch projects rose to 14% of outdoor renovations, while only 15% of homeowners cited resale value as their main reason for renovating, down from prior years.
That tracks with what we see on the ground. Homeowners aren’t building four-season porches to flip a house. They’re building them because a Minnesota winter is long, and a room that only works for five months of the year stops earning its square footage the other seven.
Frequently Asked Questions about 4-Season Porch Ideas
Can I add these ideas to an existing three-season porch?
Some, like a dry bar, built-in seating, or a media wall, can be added to an existing structure. Others, like a mini-split or heated flooring, may require opening up walls or the subfloor, and the existing footings may need a structural assessment before carrying the added weight.
How long does a four-season porch addition take in Minnesota?
Four-season porches generally take up to six weeks of active construction, depending on size, finishes, and complexity, with permit review running two to three weeks given the added plan review for insulation and mechanical systems.
Do four-season porch upgrades like these add home value?
Yes, in most cases they can, though the bigger return homeowners report is years of usable living space rather than a specific resale percentage. A four-season porch functions as genuine living area in a way a screened porch or open deck doesn’t.
What’s the most budget-friendly idea on this list to start with?
Layered lighting, a built-in window seat, and a ceiling fan with integrated heat are lower-cost additions that work on most porch layouts without touching the structural systems.
Which Four-Season Porch Idea Should You Start With?
Start with the three ideas that determine whether the porch is genuinely four-season at all: insulated windows, full insulation, and a cold-climate heating and cooling system. Everything else on this list, from a fireplace to a media wall, is a layer on top of that foundation. Skipping straight to the finish-level ideas on a porch that isn’t properly insulated and conditioned is the most common regret we hear from homeowners who tried to save money on the structural basics.
Four-season porches are one of the few home upgrades where the homeowners who use them in July are the same ones using them in January, which is exactly the point. If any of these ideas fit how you actually want to live in the space, contact Personal Pride Porches & Decks and we’ll help you figure out which ones make sense for your home.
Ready to talk through which of these ideas fits your home and budget? Visit our porches page to see the full range of porch types we build across Plymouth, Minnetonka, and the West Metro.